
Hali'i Kai
Resort Map and Floor Plans
Hali'i Kai's 24 buildings wrap the Waikoloa Beach golf course and the Kohala Coast shoreline, with the Ocean Club set beside buildings 12 and 13. Here is how the numbers and letters work, building by building and floor plan by floor plan.
Get oriented
The interactive map
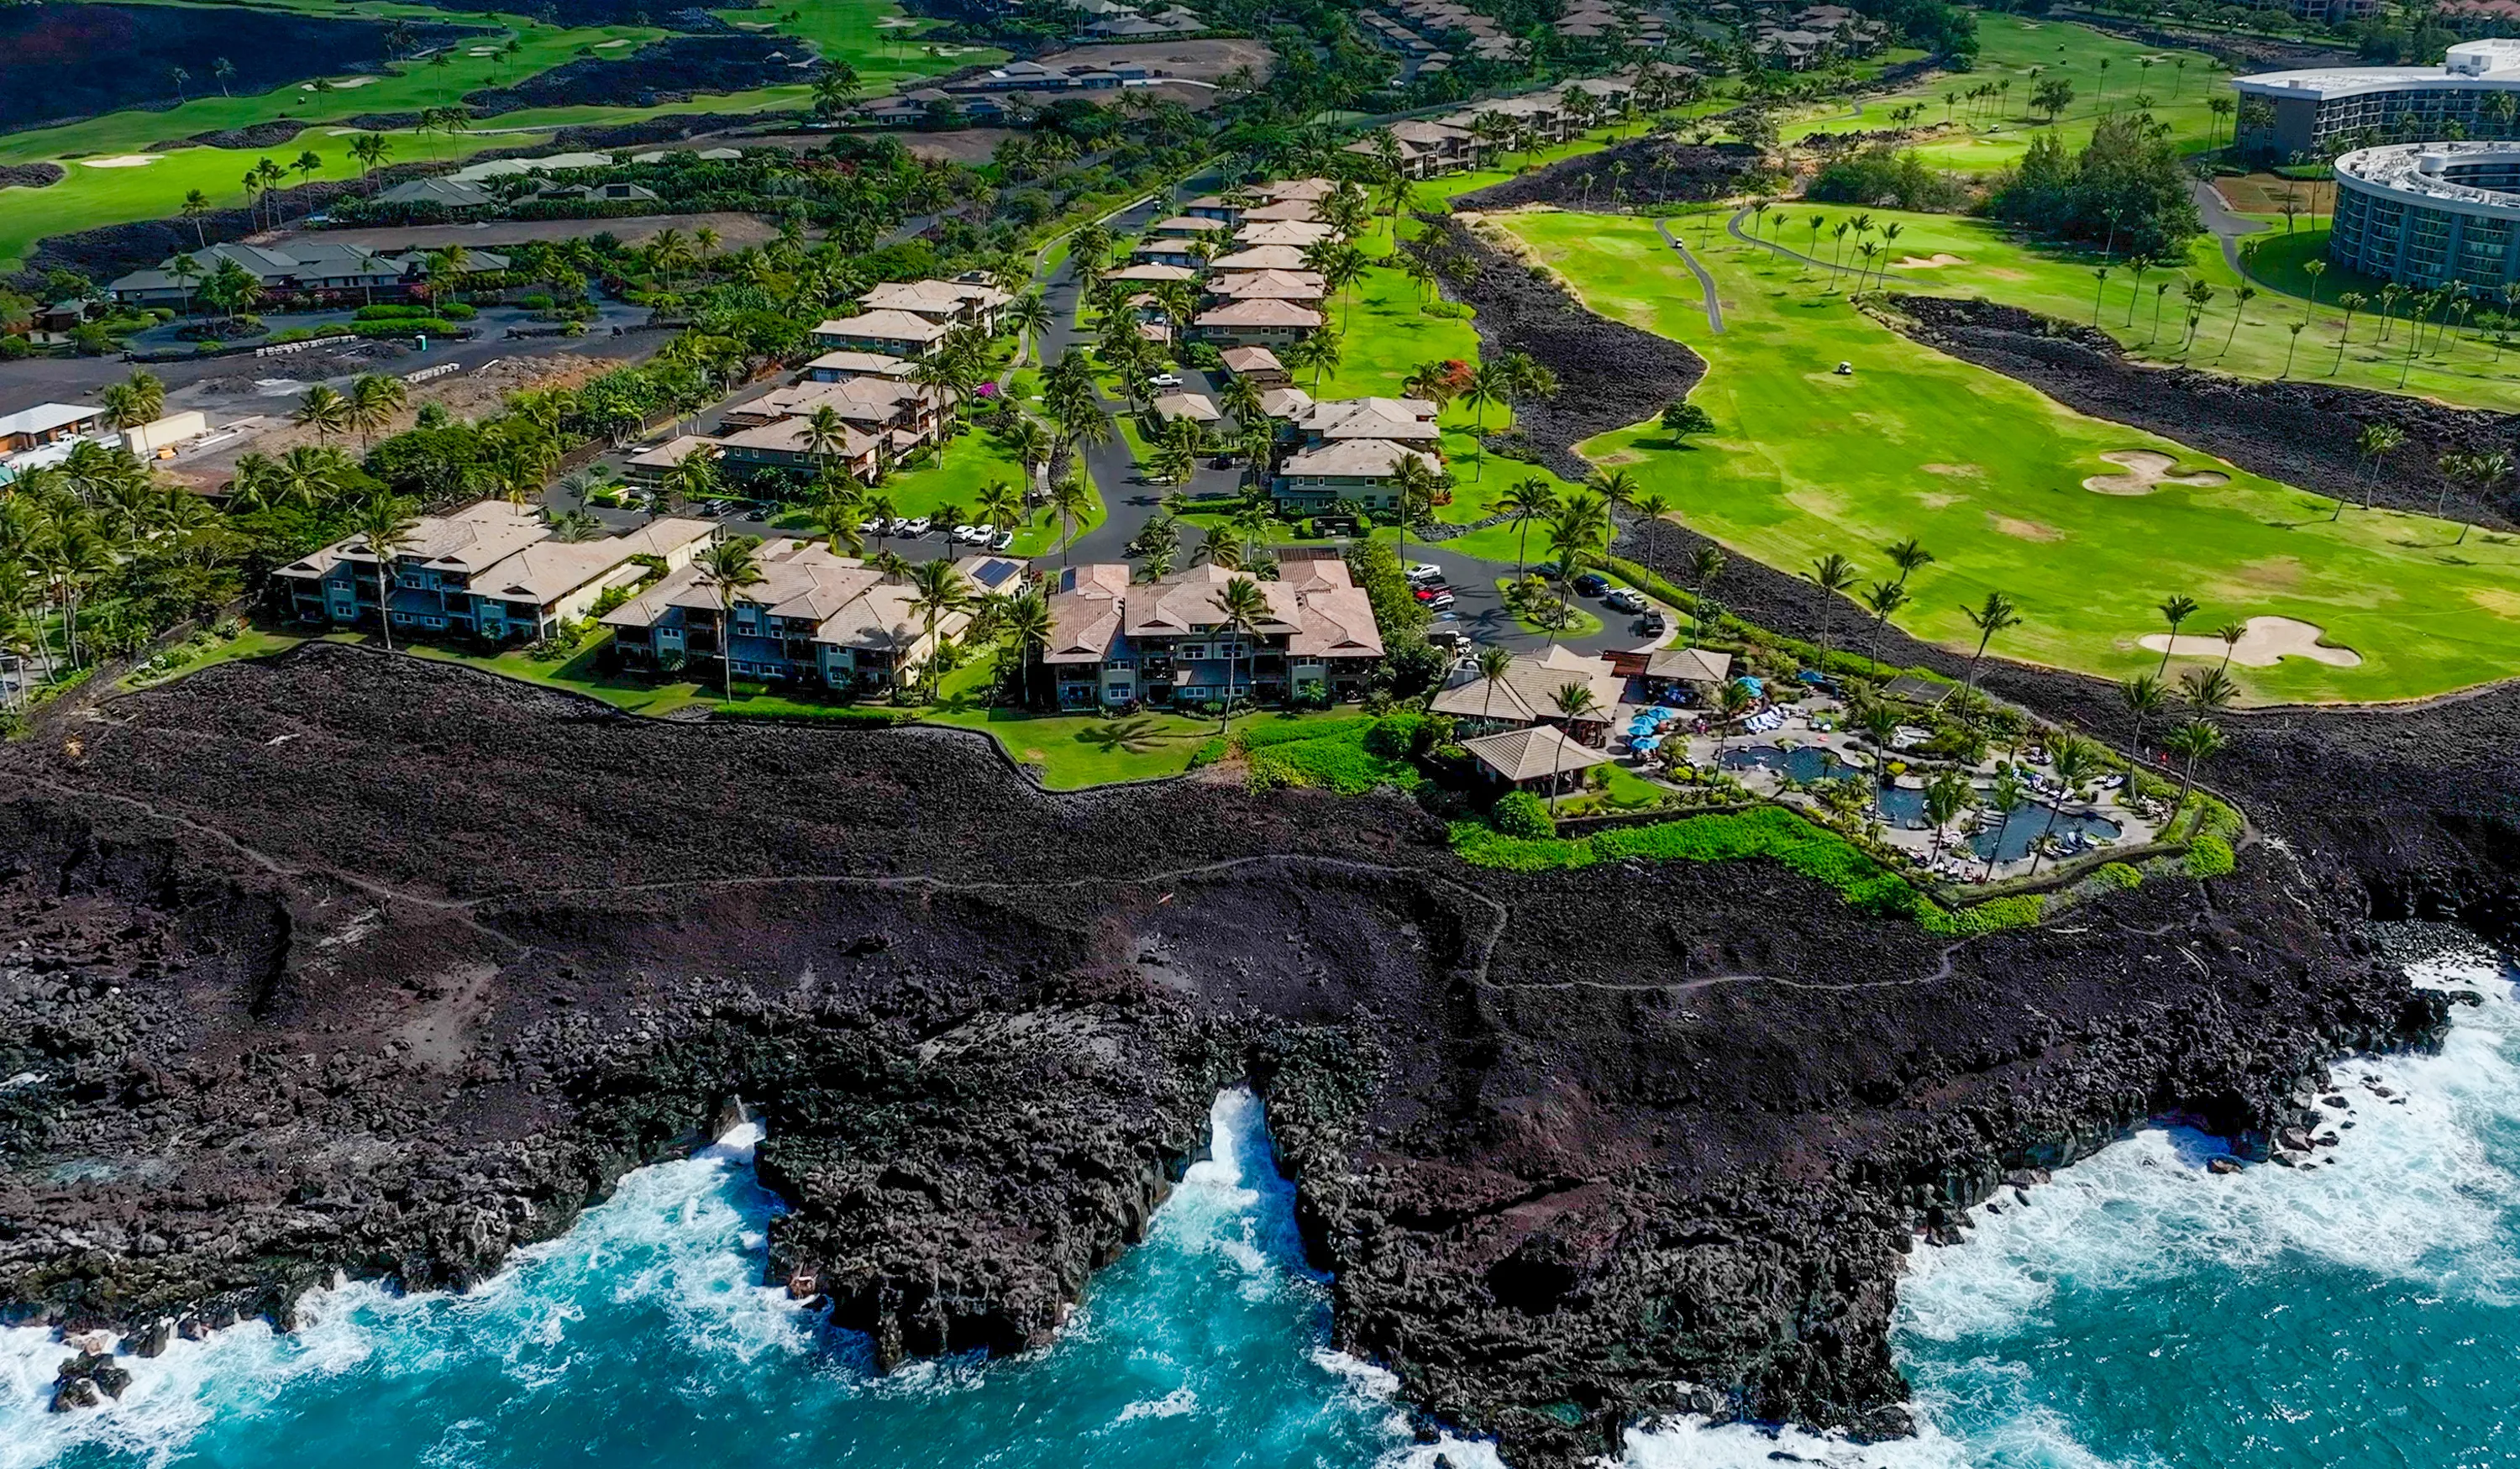
Hali'i Kai Resort Map
Tap to explore the resort map
The map could not load here.
Or open in Google MapsBuildings 1 to 24
The buildings, by view
The building number is the fastest way to read a Hali'i Kai listing. Buildings are numbered from the gatehouse toward the shoreline, then out through Coconut Grove, and each range shares a similar outlook.
| Buildings | View |
|---|---|
| 1-5 | Golf and garden views, nearest the gatehouse |
| 6-12 | Full ocean views across the golf course |
| 13-15 | Ocean Front, the only row set directly on the shoreline |
| 16-17 | Interior side of the property; top-floor units also catch ocean and sunset views |
| 18-21 | Mauna Kea sunrise views, the Coconut Grove section |
| 22-24 | Coconut Grove, facing inward, usually the most affordable way into the community |
Plans A to H
The four floor plans
Every building at Hali'i Kai carries the same four floor plans, each appearing in two positions, so the letter after the building number tells you the layout before you ever see a photo.
| Plan | Layout | Size | Position |
|---|---|---|---|
| B / C | 2 bed, 2 bath | 1,081 sq ft | Interior, ground level |
| A / D | 2 bed, 2 bath | 1,316 sq ft | Corner |
| E / H | 3 bed, 2 bath | 1,403 sq ft | Corner |
| F / G | 3 bed, 3 bath | 1,668 sq ft | Interior, two levels |
A, D, E, and H are the corner positions. The four plans repeat identically in every building, so once you know the letter, you know the layout no matter which building you choose.
Our six suites
Which buildings our suites are in
Here is where each of our six suites sits within the community.
Good to know
What guests ask about the Hali'i Kai layout
How many buildings does Hali'i Kai have?
Hali'i Kai has 24 buildings, arranged along the Waikoloa Beach golf course and the Kohala Coast shoreline. Numbering starts near the gatehouse and runs toward the coast, then out through the inland Coconut Grove section. There are 192 units at Hali'i Kai.
Which buildings at Hali'i Kai are oceanfront?
Buildings 13 through 15 are the only true Ocean Front row, sitting directly on the shoreline. Buildings 6 through 12 have full ocean views across the golf course, and top-floor units in buildings 16 and 17 also catch ocean and sunset views from the interior side of the property.
Where is the Ocean Club at Hali'i Kai?
The Ocean Club, Hali'i Kai's oceanfront pool, restaurant, and fitness center, sits on the shoreline beside buildings 12 and 13.
What floor plans does Hali'i Kai have?
Every building carries the same four floor plans, each repeated in two positions. B and C are interior two bedroom, two bath villas of 1,081 square feet at ground level. A and D are corner two bedroom, two bath villas of 1,316 square feet. E and H are corner three bedroom, two bath villas of 1,403 square feet. F and G are interior three bedroom, three bath villas of 1,668 square feet.
How do I tell which building a Hali'i Kai rental is in?
Unit numbers read building first, then floor plan letter. Halii Kai 14C, for example, is building 14, floor plan C. Our building-by-building guide to the best units at Hali'i Kai, linked below, walks through what each building number and letter means for view, pool distance, and size.
For the full building-by-building breakdown of views, pool distance, and where the value hides, read our building-by-building guide to the best units at Hali'i Kai. Or browse all six Polu Resorts suites to see the layout in person. If you would rather talk it through, our concierge team can help match a building and floor plan to your trip.